
Open House Sun, Nov 8th 1:00 PM - 3:00 PM - Primary on Main
Address
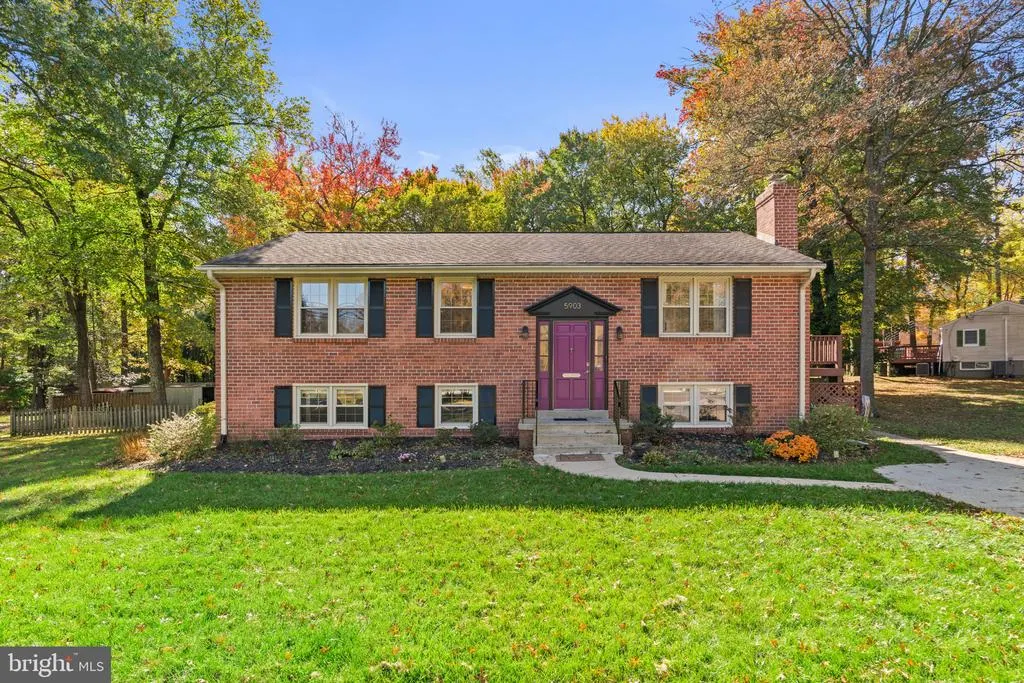
5903 Windham Road, Laurel, MD
Price
$ 540,000
Property Attributes
- MLS#MDPG2222914
- TypeSingle Family
- Listing Status ACTIVE
- CountyPRINCE GEORGES
- CityLaurel
- NeighborhoodWest Laurel Acres
- Zip20707
- StyleSplit Foyer
- Year Built1963
- Taxes$ 5825
- Price$ 540,000
- Bedrooms4
- Full Bathrooms3
- Half Bathrooms0
- Sqr Footage2300
- Lot Size0.32 Acres
Data Source:
Bright MLS
Property Description
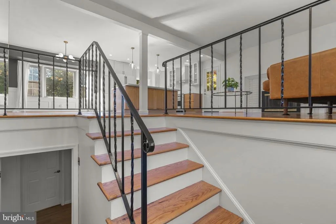
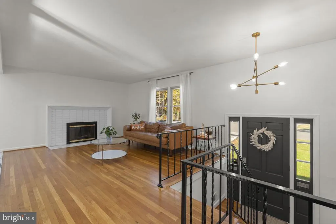
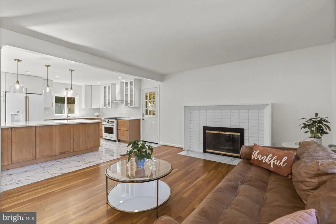
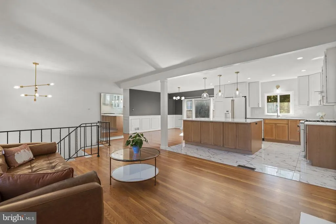
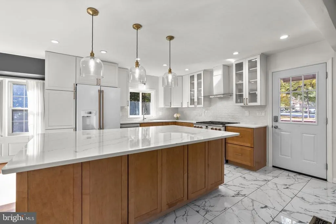
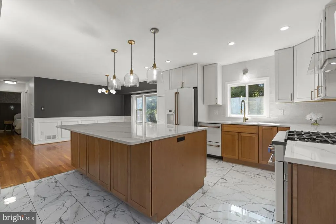
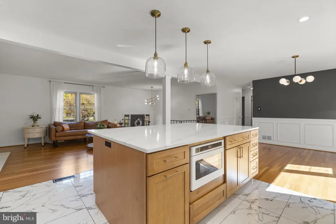
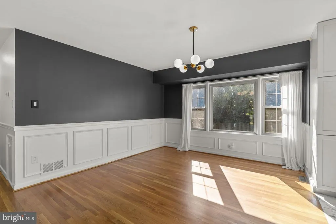
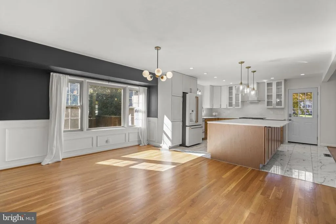
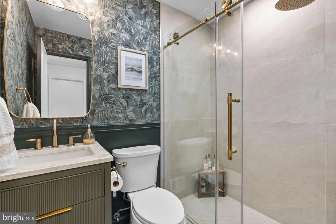
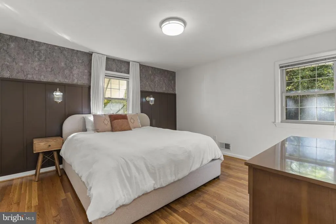
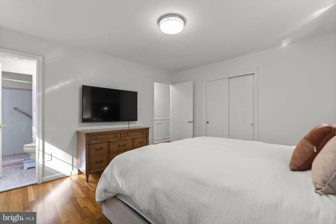
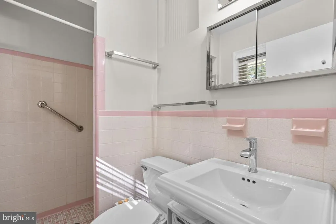
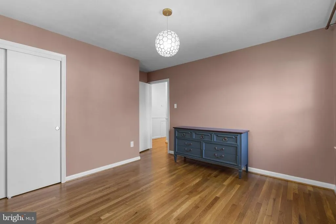
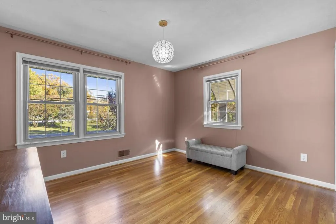
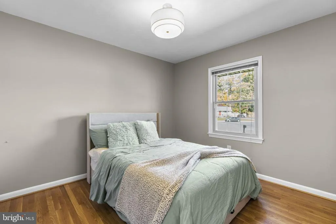
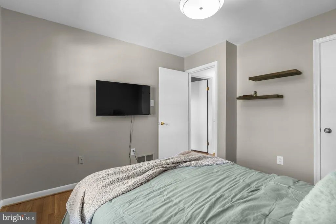
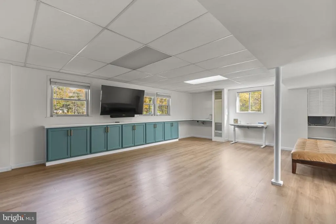
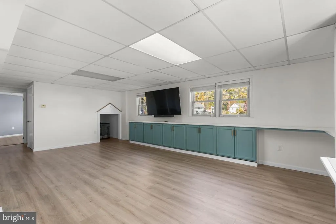
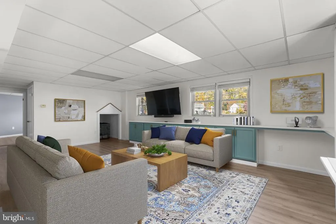
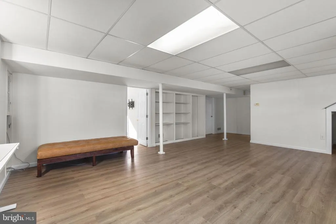
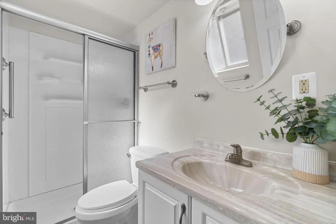
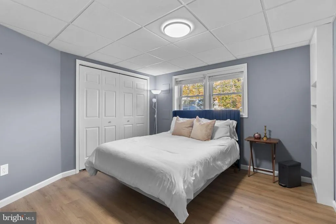
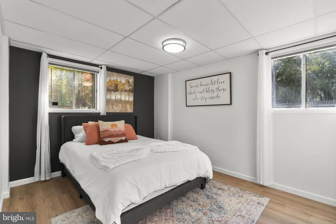
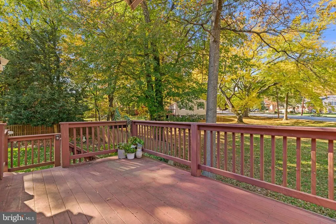
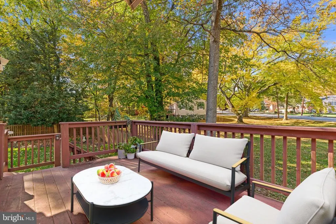
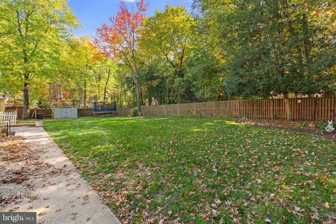
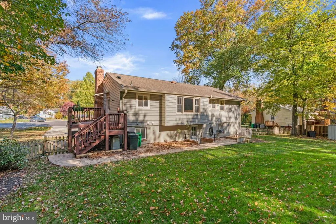
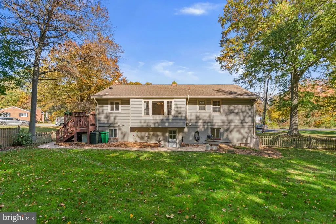
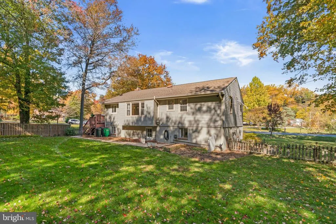
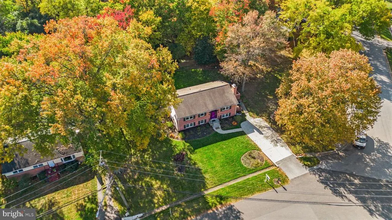
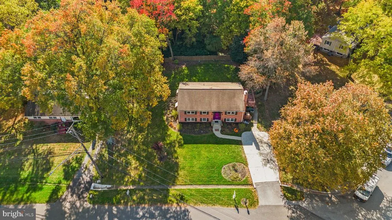
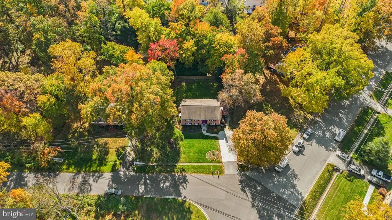
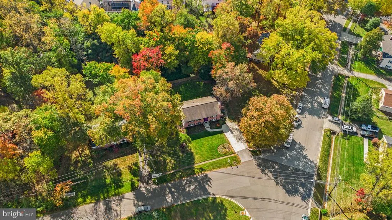
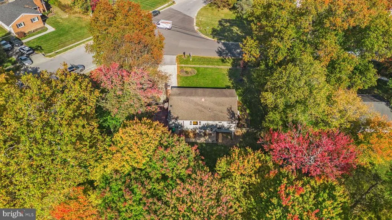
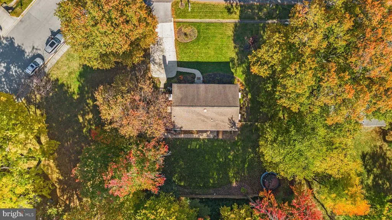
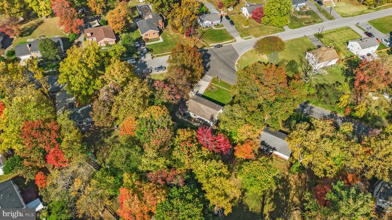
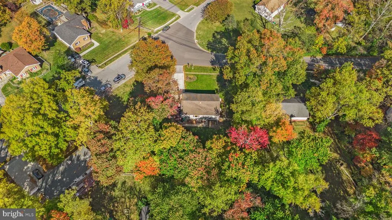
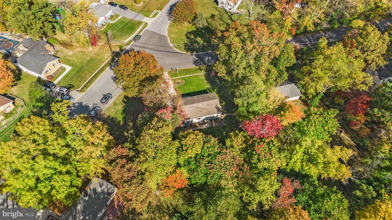
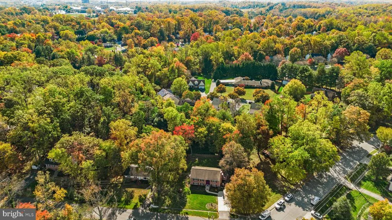
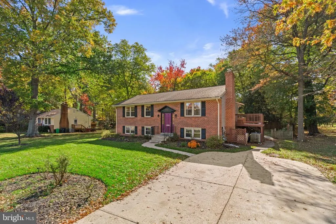
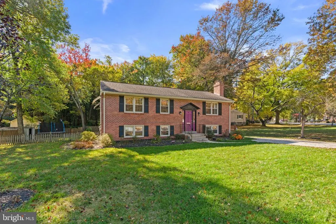
Beautifully renovated split-foyer residence offering 4 bedrooms, 3 updated full bathrooms, and 2,300 finished square feet in established West Laurel Acres. Thoughtfully renovated in 2023, this inviting home showcases stylish modern finishes, updated flooring throughout, and spacious living areas designed for comfort and functionality. // Ascend to the bright and airy main level, where an updated open-concept layout seamlessly connects the living and dining areas. The spacious living room features a charming gas fireplace with a whitewashed brick surround, while rich hardwood flooring extends into the adjoining dining room, accented by elegant wainscoting, chair rail molding, a classic chandelier, and oversized windows that fill the space with natural light. // The stunning renovated kitchen combines modern style with everyday functionality, featuring an oversized center island with breakfast bar seating, upgraded quartz countertops, distinctive tile flooring, and crisp white cabinetry, including some with glass-front doors. A striking ceiling-height white subway tile backsplash, stylish pendant lighting, and recessed lighting enhance the space, while a suite of white appliances, including an impressive gas range, completes the kitchen. // Three generously sized bedrooms with hardwood flooring are located on the main level, including the inviting primary suite, highlighted by a rich brown accent wall and a private ensuite bathroom. A beautifully renovated second full bathroom showcases a glass-enclosed shower with a luxurious rainfall showerhead, complemented by elegant gold fixtures and distinctive green accents. // The walk-up finished lower level offers additional living space with a spacious family room featuring luxury vinyl tile flooring, built-in lower cabinetry, and custom bookshelves. The fourth bedroom features luxury vinyl tile flooring and convenient built-in storage, while an additional den offers a versatile space for a home office or other needs. A third renovated full bathroom and a dedicated utility room with laundry complete this versatile level. // Outdoors, an elevated deck steps down to a spacious concrete patio, creating multiple areas for outdoor dining, entertaining, and relaxation. The fully fenced backyard offers generous open space and includes a storage shed and an additional invisible fencing system. Expansive front and side yards further enhance the property, while a generously sized driveway provides parking for up to six vehicles with an EV charger for added convenience. // Select photos have been virtually staged for illustrative purposes only.
| Elementary School | Middle School | High School |
|---|---|---|
| Bond Mill Elementary School | Martin Luther King Jr. Middle School | Laurel High School |
| Price History | |
|---|---|
| 10/23/2026 | Listed $540,000 |
General Features
| Living Area | 2300 |
|---|---|
| Sewer | Public Sewer |
| Heating | Forced Air,Central |
| Cooling | Central A/C |
| Possession | Settlement |
| Appliances | Built-In Microwave,Dishwasher,Disposal,Dryer - Front Loading,Dryer,Washer,Washer - Front Loading,Oven/Range - Gas,Exhaust Fan,Icemaker,Refrigerator,Water Heater |
| Zoning | RR |
| Patio/Porch Features | Deck(s) |
| Architectural Style | Split Foyer |
| Construction Materials | Brick,Vinyl Siding |
| School District | PRINCE GEORGE'S COUNTY PUBLIC SCHOOLS |
| Year Built | 1963 |
| Levels | 2 |
| Tax Year | 2026 |
| Ownership | Fee Simple |
| Cool Fuel | Electric |
| Section | 03 |
| Accessibility | None |
| County | PRINCE GEORGES |
| New Construction | No |
| Property Type | Residential |
| HOA | No |
| Subdivision Name | WEST LAUREL ACRES |
| Garage Y/N | No |
| Water Access Y/N | No |
| Other Structures | Above Grade,Below Grade |
| Full Baths | 3 |
| Status | ACTIVE |
| Directions | At the traffic circle,take the 2nd exit onto New Columbia Pike/Old Columbia Pike. Continue to follow Old Columbia Pike. Use the left 2 lanes to turn left onto Sandy Spring Rd. Turn left onto Riding S |
| City | LAUREL |
| Senior Community Y/N | No |
| Lot Size Units | Square Feet |
| Lot Size Square Feet | 13875.00 |
| Tax Assessed Value | 392000.0 |
| Tax Annual Amount | 5825.0 |
| Structure Type | Detached |
| Condo/Coop Association fee Y/N | No |
| Bathrooms Full Main Level | 2 |
| Bathrooms Count Main Level | 2.00 |
| Price Per Sq Ft Total AG | 410.96 |
| Vacation Rental Y/N | No |
| Total SQFT | 2628 |
| Standard Status | Active |
| Year Built Source | Assessor |
| Legal Subdivision | WEST LAUREL ACRES |
| Tax Lot | 1A |
Interior Features
| Interior Amenities | Primary Bath(s),Kitchen - Island,Recessed Lighting,Upgraded Countertops,Window Treatments,Floor Plan - Open,Entry Level Bedroom,Wood Floors |
|---|---|
| Heating Fuel | Natural Gas |
| Basement | Fully Finished,Walkout Level,Interior Access,Connecting Stairway |
| Flooring | Hardwood,Tile/Brick,Luxury Vinyl Plank,Vinyl |
| Total Fireplaces | 1 |
| Fireplace Features | Gas/Propane,Mantel(s) |
| Hot Water | Natural Gas |
| Basement (Y/N) | Yes |
| Heating Y/N | Yes |
| Window Features | Double Pane,Vinyl Clad,Screens |
| Fireplace Y/N | Yes |
| Above Grade Finished Area | 1314 |
| Central Air Y/N | Yes |
| Total Bedrooms | 4 |
| Below Grade Finished Area | 986 |
| Room Type | Living Room,Dining Room,Primary Bedroom,Bedroom 2,Bedroom 3,Bedroom 4,Kitchen,Den,Foyer,Laundry,Recreation Room,Utility Room,Primary Bathroom,Full Bath |
| Main Level Bedrooms | 3 |
| Below Grade Finished Area Unit Type | Square Feet |
| LivingAreaSource | Estimated |
| Laundry Type | Lower Floor |
| Below Grade Unfin Area Units | Square Feet |
| Below Grade Unfin SQFT | 328 |
| Below Grade Unfin SQFT Source | Estimated |
| Below Grade Finished Area Source | Estimated |
| Bedrooms Count All Lower Levels | 1 |
| Bedrooms Count Lower Level 1 | 1 |
| Bathrooms Full Lower Level 1 | 1 |
| Bathrooms Full All Lower Levels | 1 |
| Bathrooms Count Lower Level 1 | 1.00 |
| Bathrooms Count All Lower Levels | 1 |
| Above Grade Finished Area Source | Estimated |
| Above Grade Finished Area Unit Type | Square Feet |
| Total Baths | 3 |
Exterior Features
| Pool | No Pool |
|---|---|
| Fencing | Invisible |
| Parking Features | Electric Vehicle Charging Station(s) |
| Water Source | Public |
| Inclusions | Mirror in living room,EV Charger,Invisible Pet Fence |
| Total Parking Spaces | 6 |
| Type of Parking | Driveway,On Street |
| Land Use Code | 011 |
| Foundation Details | Other |
| Water View Y/N | No |
| Lot Size Acres | 0.32 |
| Lot Size Source | Assessor |
| Waterfront Y/N | No |
| Land Assessed Value | 126900.00 |
| Navigable Water Y/N | No |
| Water Oriented Y/N | No |
Room Details
| Room | Dimensions | Level | Flooring | Details |
|---|---|---|---|---|
| Bedroom 2 | Main | Flooring - HardWood,Window Treatments | ||
| Bedroom 3 | Main | Flooring - HardWood,Window Treatments | ||
| Bedroom 4 | Lower 1 | Flooring - Luxury Vinyl Plank,Built-Ins | ||
| Den | Lower 1 | Flooring - Luxury Vinyl Plank,Window Treatments | ||
| Dining Room | Main | Chair Rail,Formal Dining Room,Flooring - HardWood | ||
| Foyer | Main | Flooring - HardWood | ||
| Full Bath | Main | Bathroom - Walk-In Shower | ||
| Full Bath | Lower 1 | Bathroom - Walk-In Shower,Flooring - Vinyl | ||
| Kitchen | Main | Countertop(s) - Quartz,Island,Lighting - Pendants,Lighting - Recessed,Kitchen - Gas Cooking,Flooring - Ceramic Tile | ||
| Laundry | Lower 1 | Flooring - Concrete | ||
| Living Room | Main | Flooring - HardWood,Fireplace - Gas | ||
| Primary Bathroom | Main | Flooring - Tile/Brick,Bathroom - Walk-In Shower | ||
| Primary Bedroom | Main | Attached Bathroom,Flooring - HardWood,Window Treatments | ||
| Recreation Room | Lower 1 | Flooring - Luxury Vinyl Plank,Built-Ins,Window Treatments | ||
| Utility Room | Lower 1 | Flooring - Concrete |
Amenities
- Foreclosure
- Views
- Short Sale
- New Construction
- Adult 55+
- Lease To Own
- No HOA Fees
- Furnished
- Primary On Main
- Air Conditioning
- Seller Finance
- Green
- Fixer Upper
- Horse
- Golf
- Fireplace
- Deck
- Garage
- Basement
- Pool
Property vs Single Family Average in 20707
Price
Taxes
Year Built
Visits
 All or a portion of the multiple listing information is provided by the Central Virginia Regional Multiple Listing Service, LLC, from a copyrighted compilation of listings. All CVR MLS information provided is deemed reliable but is not guaranteed accurate. The compilation of listings and each individual listing are ©2026 Central Virginia Regional Multiple Listing Service, LLC. All rights reserved.
All MLS listings are © 2026 Central Virginia Regional Multiple Listing Service, LLC. All
 © BRIGHT, All Rights Reserved
